
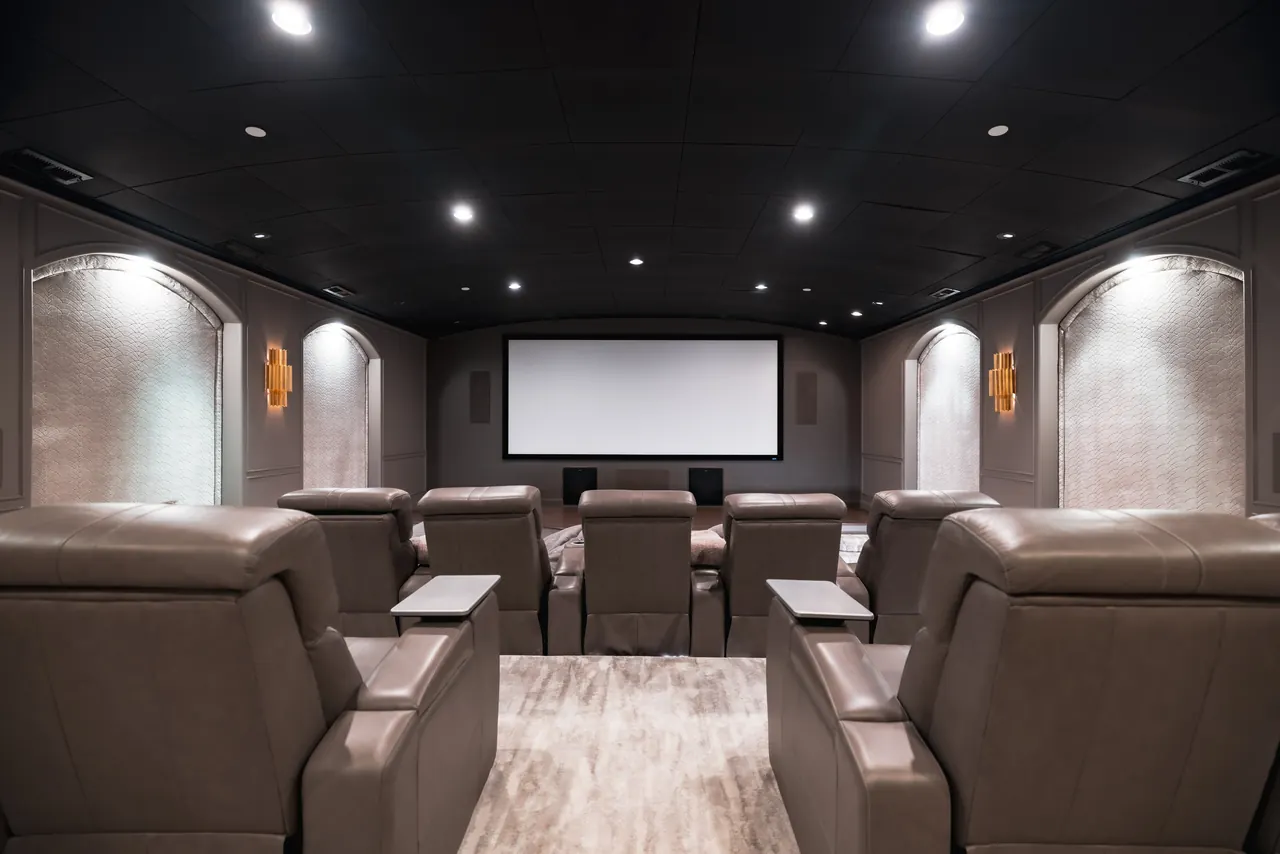
In this guide
A basement is usually the best room in the house for a theater: no windows, concrete on several sides, and a ceiling nobody minds losing a little of. It is also the room where the costly mistakes happen, because almost all of them are made before the space is finished.
Ceiling height decides more than you expect
Basement ceilings are often lower to begin with, and a theater wants to take some of that height for soffits, in-ceiling speakers, a projector mount and any isolation detail. Work out the finished height before committing to a riser, because the riser raises the back row into whatever is left.
- Ductwork and any bulkheads that cannot move
- In-ceiling speaker depth, including backboxes
- Projector mount drop and its clearance
- Riser height for the second row
- Any isolation detail such as resilient channel or a dropped ceiling
Sightlines come before seat selection
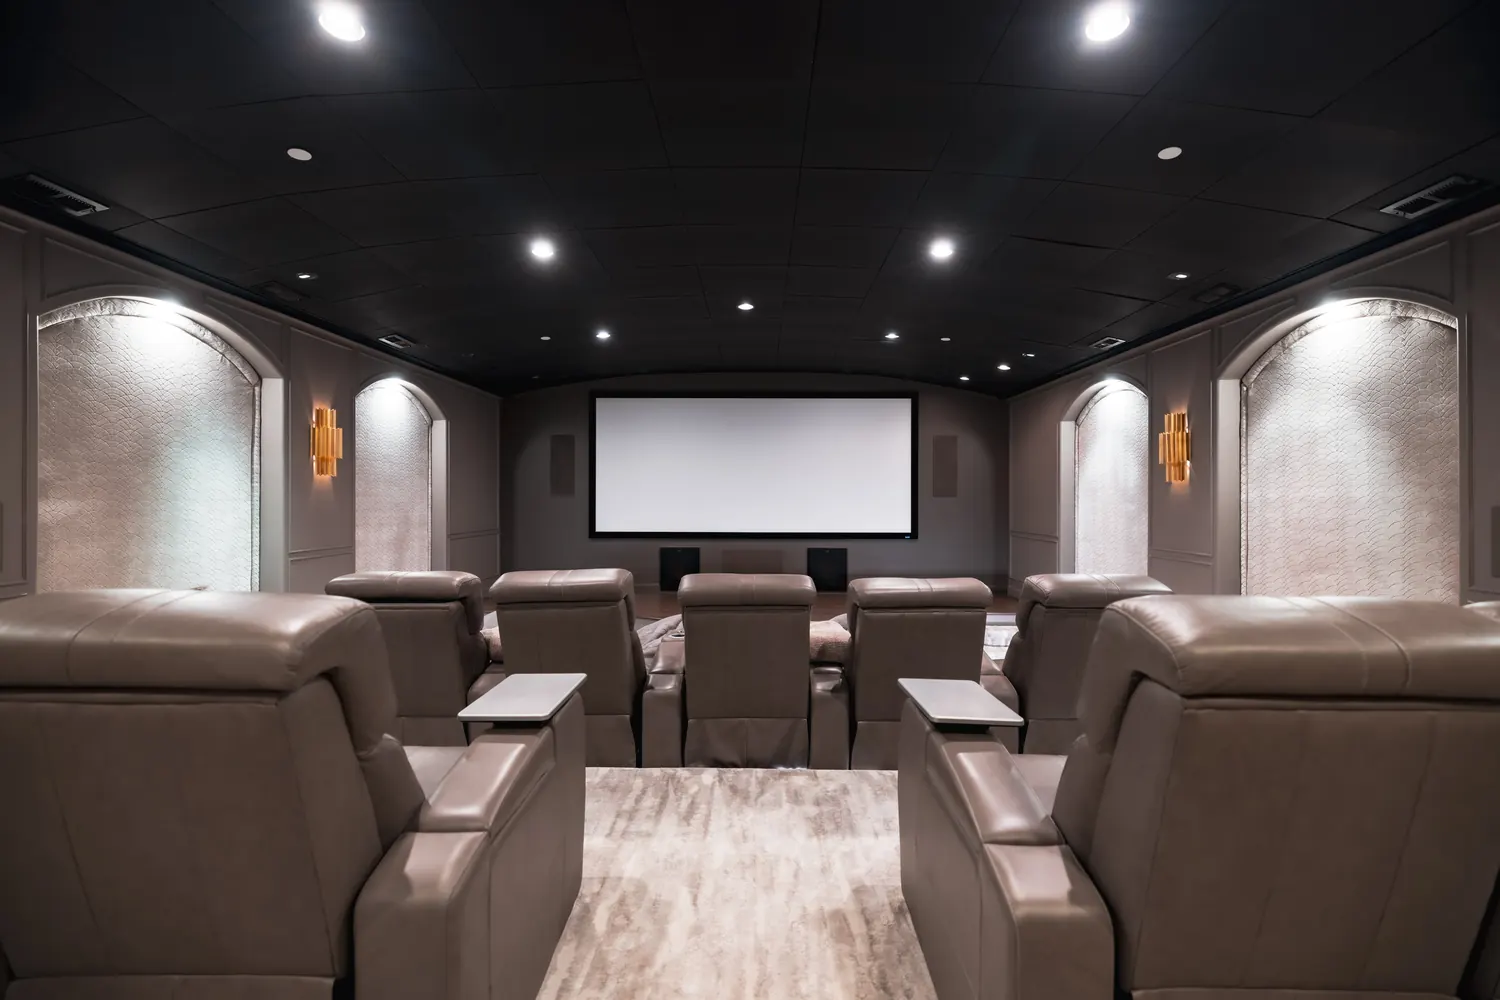
The geometry is straightforward and worth doing early: everyone should see the bottom of the screen over the head of the person in front. That relationship between screen height, seat spacing and riser height is what determines the riser, and it is far easier to resolve on paper than after the floor is down.
Draw the sightlines before you pour the floor, not after.
Isolation is a framing decision
Concrete walls help, but sound leaves a basement through the ceiling into the rooms above, and through the door. If the theater being audible upstairs would bother anyone, that is addressed during framing: decoupling the ceiling, a solid-core door with proper seals, and duct runs that do not act as a path straight into the floor above.
Acoustic panels on the walls do not do this. They are a different problem with a different solution, and they can be added at any time.
Wiring, while the walls are open
Speaker locations
Confirmed against the seating layout, not placed symmetrically and hoped for.
Projector path
Signal and power to the mount position, with a pathway that allows a future replacement.
Screen
Power at the screen position if it is motorised.
Rack
Network and conditioned power wherever the equipment will live, with ventilation and service access.
Lighting
Controllable circuits, including step or riser lighting, which only works if wired now.
Spare pathway
Conduit from the rack to the screen wall. It costs almost nothing now and saves a renovation later.
The things people wish they had done
One empty pathway from rack to screen wall makes every future upgrade trivial.
Outlets in the riser for seat motors and a lamp.
Getting seating into a finished basement is a real constraint.
Equipment in a sealed cupboard runs hot and fails early.
Anything that goes inside a wall, a ceiling or a floor should be decided before those surfaces close. Everything else can wait.
Plan it before the walls close
Send the basement plan and we will mark what needs to happen at framing and what can wait.
Request a room design