 Start a project
Start a project
Start a project
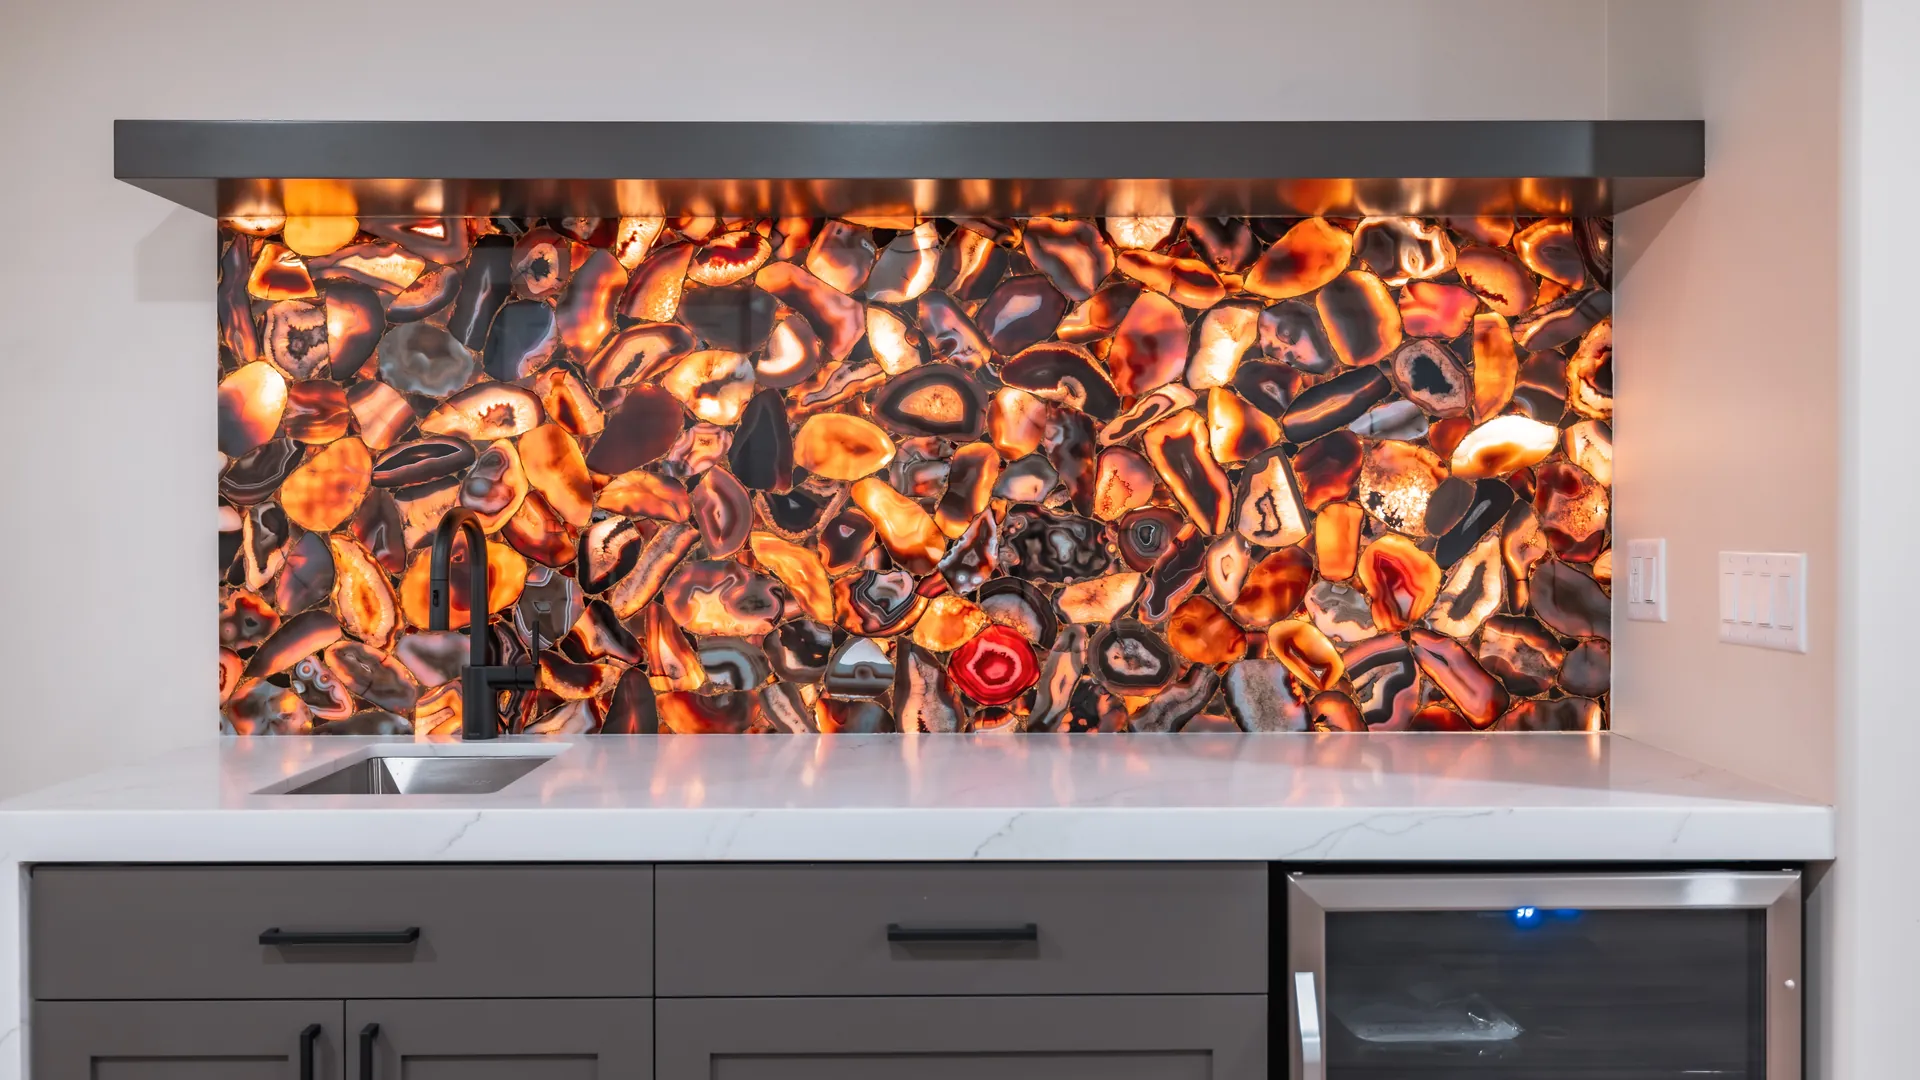
Home / Residential
Automation, cinema, audio, lighting, shades, network and security, designed together for houses across Salt Lake City, Park City, Provo and St. George. One backbone, one interface, one number to call.
One plan / every system
Every system is designed against the same floor plan before anything is ordered. Press a system to see what that actually means on paper.
 01 / 07
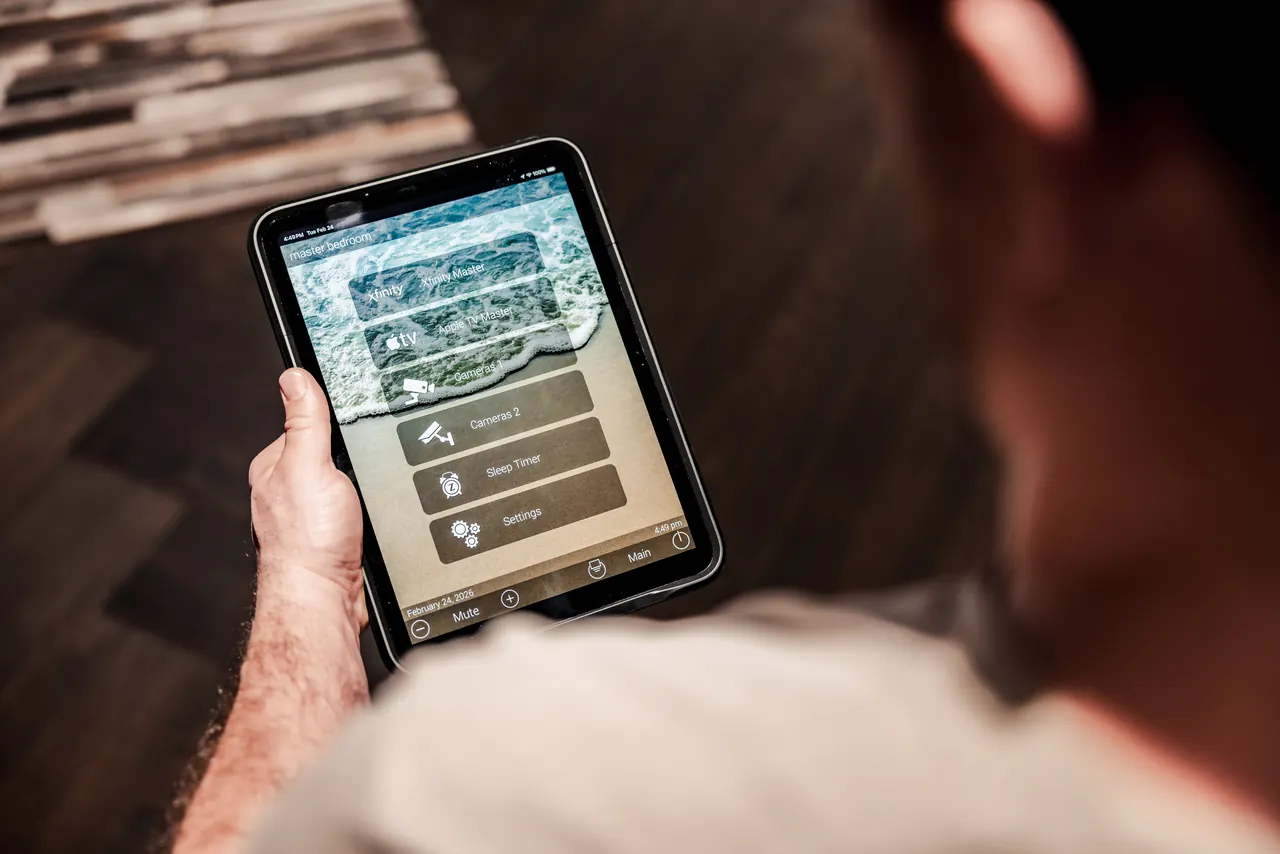
Home automation is the layer that makes six separate systems behave like one. Lighting, climate, audio, shades, cameras and entry all report to a single control processor, so a keypad by the door, a tablet on the counter or your phone in another state each drive the same house.
We program around how a family actually lives rather than how the equipment is wired. A smart home installation in a Salt Lake City or Park City residence usually starts with four or five scenes that cover ninety percent of daily use, then we sit down after handover and rename every button until it makes sense to the people pressing it.
 02 / 07
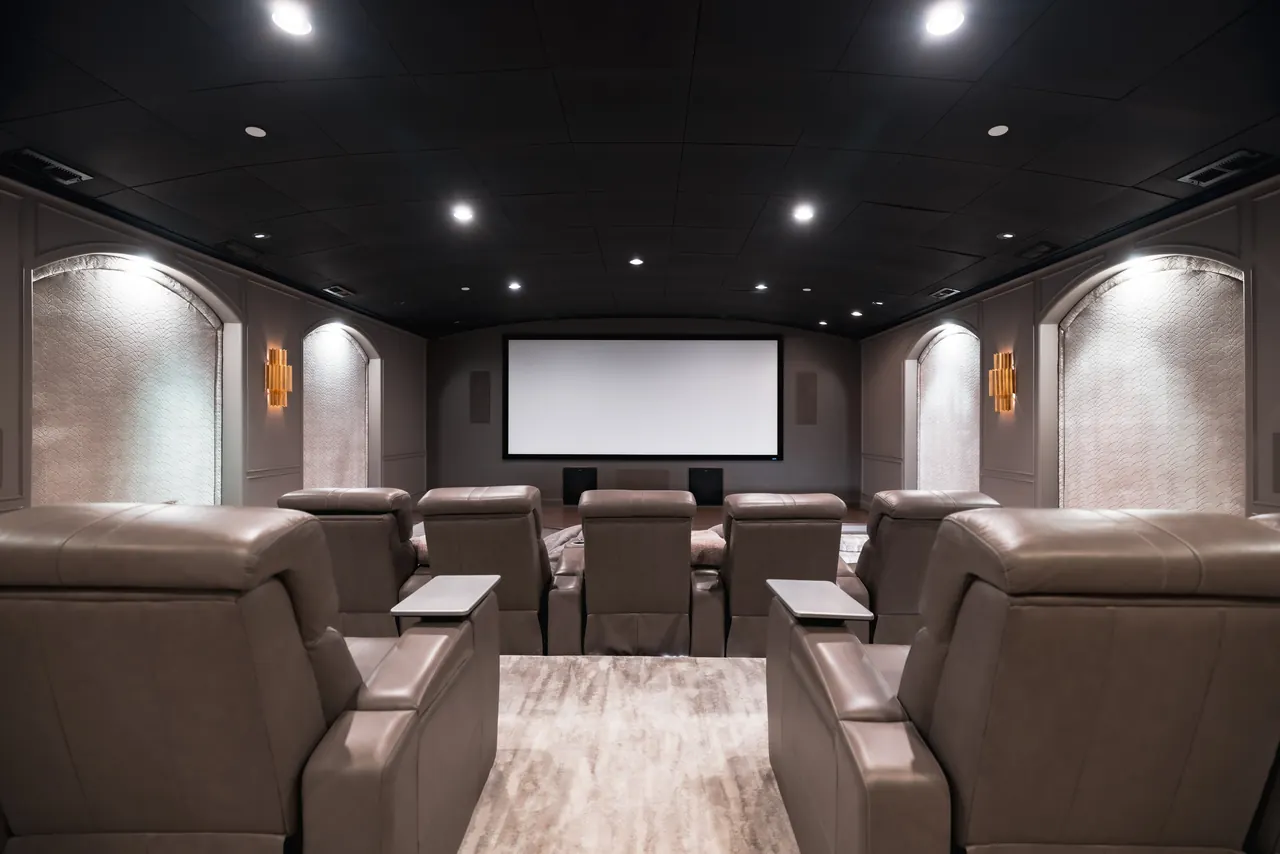
A dedicated home theater installation is the one room where nothing is a compromise. We build from the studs out: isolated wall construction, treated first reflections, a calibrated laser projector and an acoustically transparent screen with the front speakers behind it where they belong.
The layout below is a Dolby Atmos 7.2.4 plan, which is where most Utah rooms land. Seven speakers at ear height, two subwoofers positioned to cancel room modes rather than fight them, and four in-ceiling height channels so an object can travel over the seats. Every seat gets the same picture geometry and the same sound.
 03 / 07
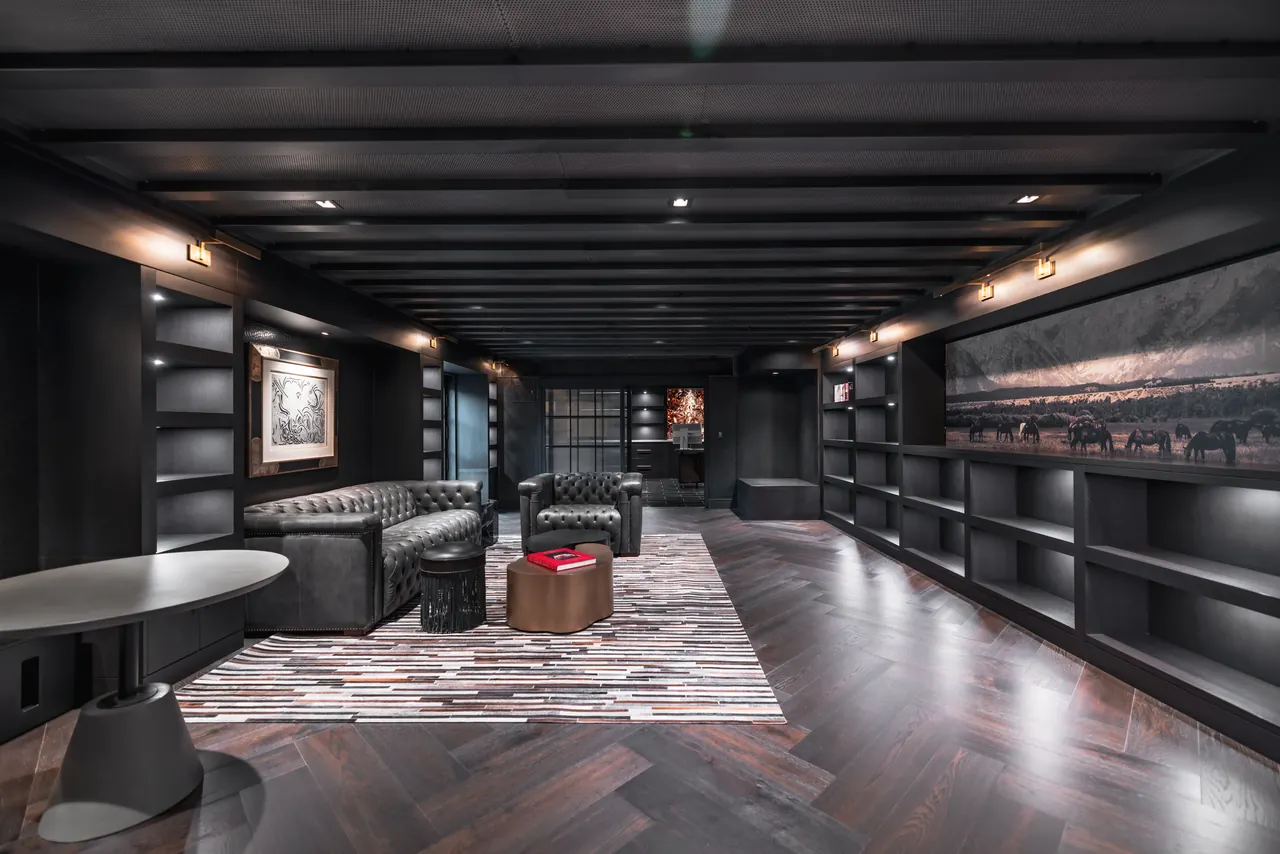
Whole-home audio means music follows you and never shouts. Each zone gets speakers sized for the room and tuned for its surfaces, so the kitchen does not have to be loud enough to be heard on the patio.
We favour in-ceiling and invisible speakers that plaster flush into the ceiling and disappear entirely. Amplification lives in the rack, not in the room, which means no boxes on shelves and no fan noise where you are sitting. Outdoor zones get weather-rated enclosures and buried runs to the terrace and pool.
 04 / 07
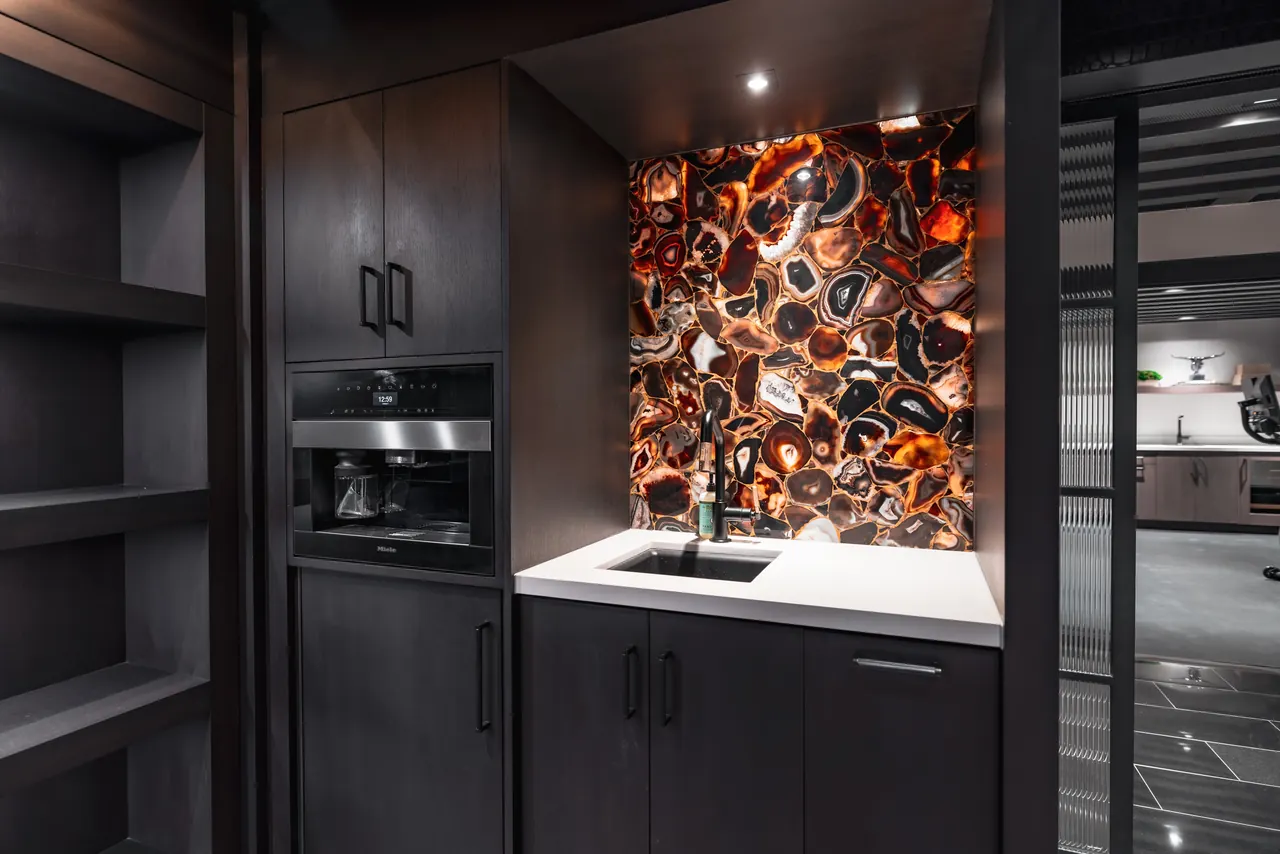
Smart lighting control replaces a wall of switches with scenes. Layered circuits let one room hold four completely different moods, and tunable white shifts colour temperature through the day so the house feels warm at night without anyone touching a dimmer.
The engraved keypad is the whole product as far as the client is concerned, so we label it for the room rather than the catalogue. Circuits are designed alongside the electrician during rough-in, which is the only point where you can still put light exactly where it belongs.
 05 / 07
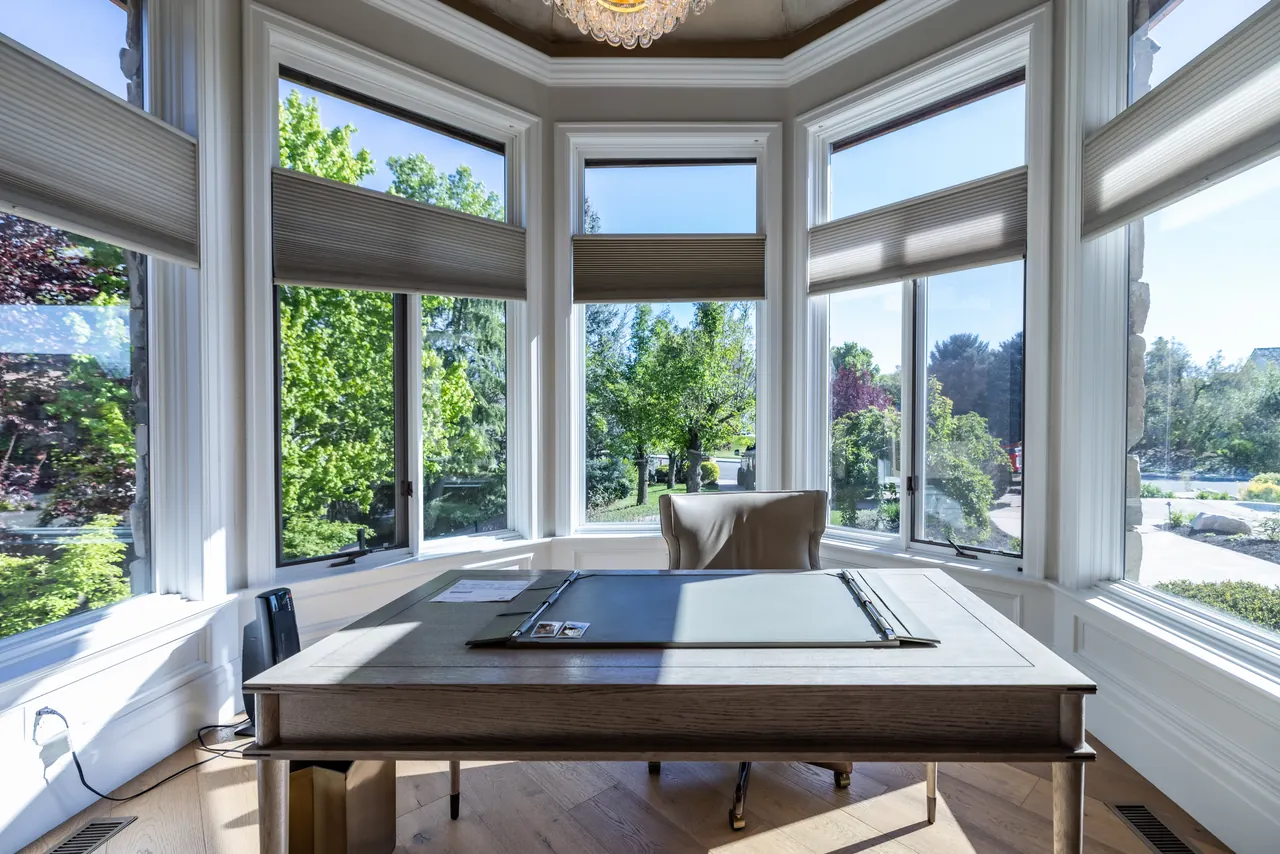
Motorised window shades handle glare, heat and privacy before anyone reaches for a wand. Silent drives run on schedule, on an astronomic clock or on a sun sensor, and blackout fabric in bedrooms means the room is dark when it should be.
Utah gets intense western sun, and untreated glass costs you both comfort and furniture. The diagram tracks a single window through a day: shades drop as the sun crosses, then lift again in the evening so you keep the view when the glare has gone.
 06 / 07
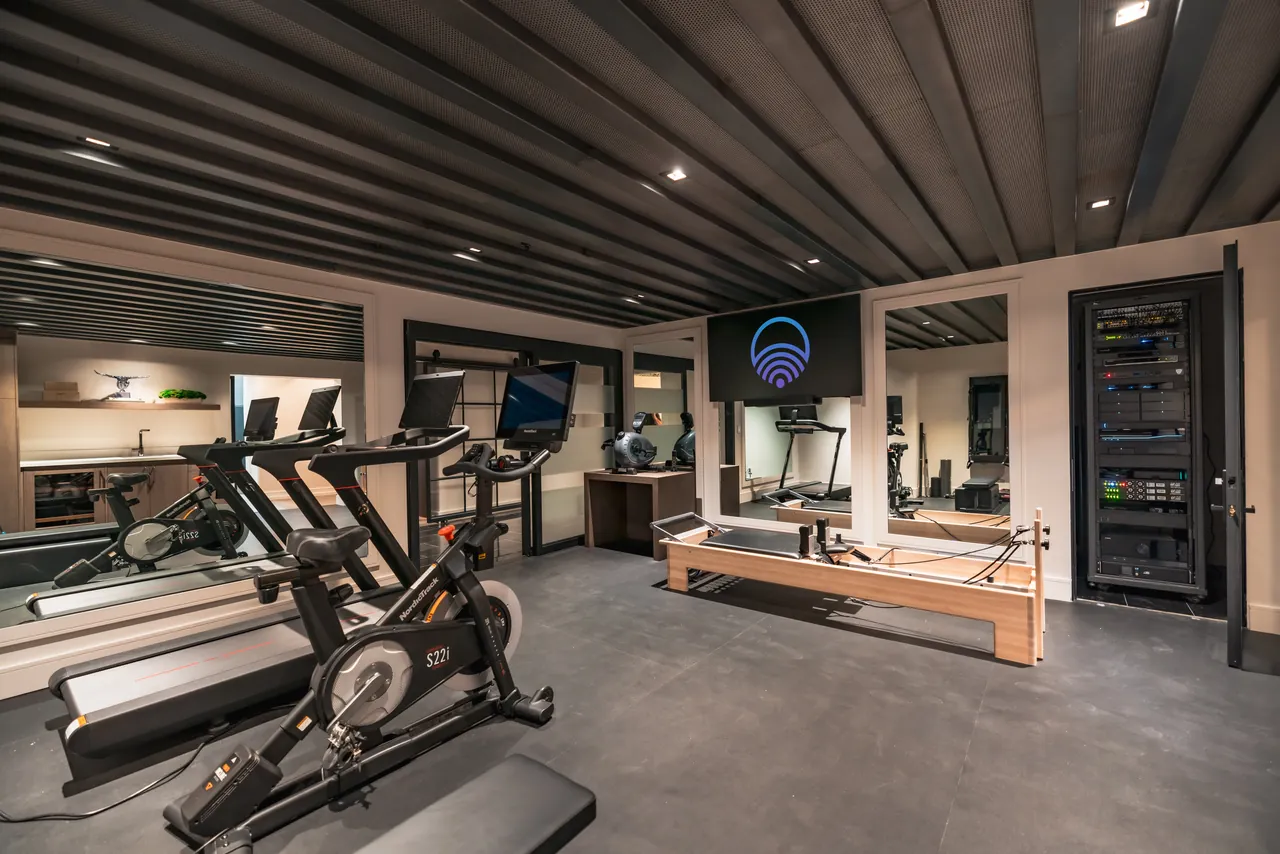
Every system on this page depends on the home network, which is why we build it first. Structured cabling to every room, enterprise-grade switching, and access points surveyed for the building rather than guessed at from the driveway.
A large Utah home with plaster and stone will defeat a single consumer router, so we plan WiFi coverage as a floor plan exercise and hardwire anything that can be hardwired. Cameras, control and guest traffic sit on separate networks, and the rack is labelled so the next technician can work on it in ten years.
 07 / 07
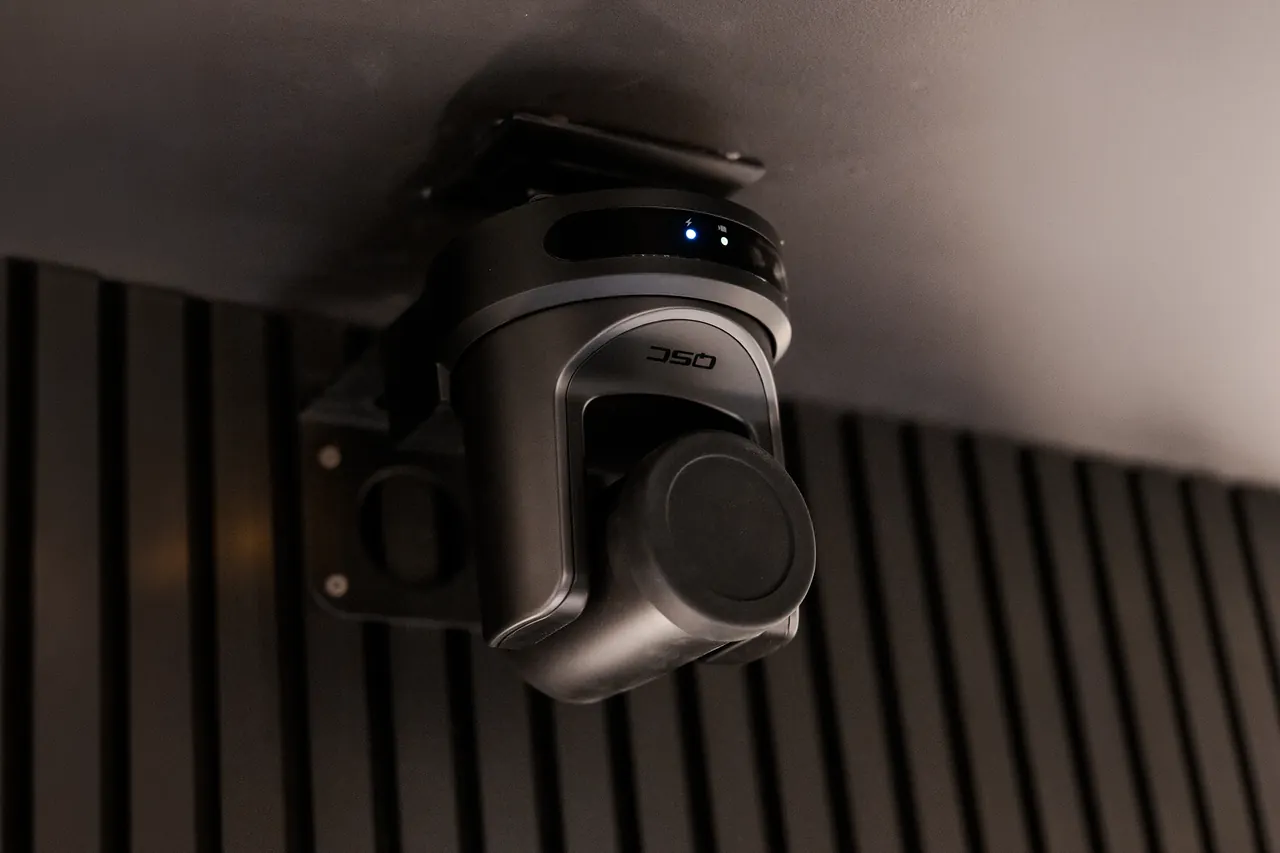
Home security cameras are placed for evidence, not for coverage maps. A camera aimed at an approach and a face is worth six aimed at rooftops, so we design fields of view against the plan and mount at heights that actually identify people.
Footage records locally to an on-site recorder with retention you can search, alongside access control for gates, doors and the garage. Alerts are tuned to be worth reading, and everything sits on its own network segment away from the family's devices.
Start a project
Send the plans if you have them, or just describe the rooms. We come back with a scope and a realistic number, and we would rather be involved before drywall than after it.