 Start a project
Home theater
installation.
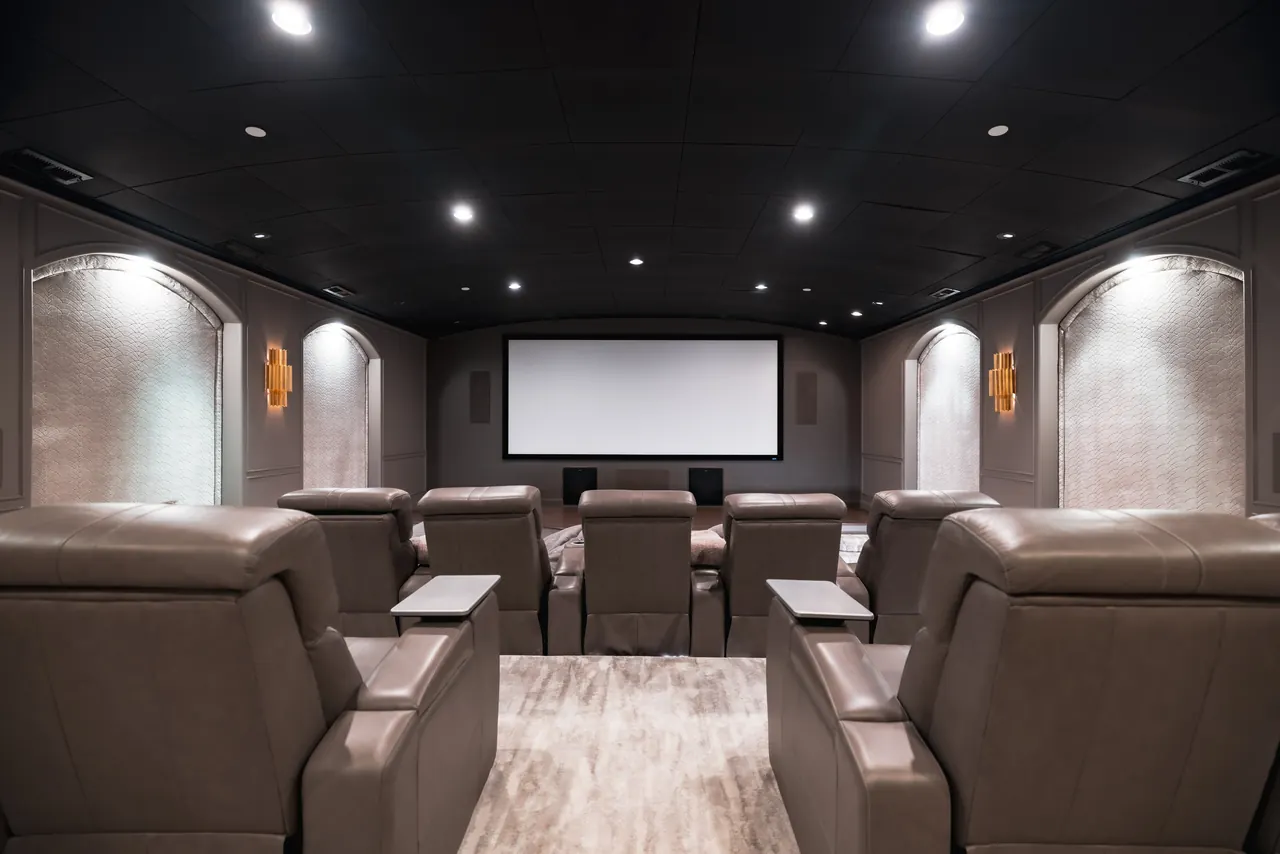
A theater is a room problem before it is an equipment problem. Dimensions, surfaces, seating geometry and light control set the ceiling on how good the result can be. We design Salt Lake City theaters against the room first, then specify to it.
Interactive
Move the slider. The screen, seating distance and viewing angle all change together, which is why a screen size cannot be chosen before the room is measured.
Guideline only. Final sizing accounts for ceiling height, riser, seat depth and content type.
Room length sets screen size, which sets seating distance, which sets riser height. Those four decisions are one decision, and changing any of them after the floor is down means taking the floor up.
A dedicated cinema can be darkened, treated and isolated, which raises the ceiling on performance considerably. A shared media room has to balance the system against daylight, furniture and how the room is used the rest of the time, which usually points toward a display rather than projection.
Projection scales to a much larger image and reads as a cinema, but it carries dependencies: a throw distance that works, a mounting path with power and signal, and a room that can be darkened. A large display is simpler, excellent in ambient light, and limited in size.
Atmos layouts are options rather than universal recommendations. A 5.1.2 room that is properly positioned and calibrated will outperform a 7.2.4 room where the height channels had nowhere correct to go.
These solve different problems and only one can be added later. Treatment addresses reflections inside the room and is retrofittable at any time. Isolation addresses sound reaching the rest of the house and is decided at framing.
If the theater being audible upstairs would bother anyone, that is a construction conversation with your builder: decoupling, mass, a solid-core door with full seals, and duct runs that do not act as a direct path into the floor above.
Calibration sets speaker levels and distances by measurement rather than by ear, applies room correction, and calibrates the display or projector to a known standard. Two identical equipment lists can look and sound noticeably different depending on whether this happened.
Control is what the household judges the room by. One press should dim the lights, close the shades, wake the projector and start what you were going to watch.
Equipment, construction, acoustics, cabling and finishes all contribute, but construction stage moves the number furthest. An open stud bay costs a fraction of a finished room to wire, because in a finished room the cable is the cheap part and getting to where it needs to go is not.
Every decision available, nothing to undo. The cheapest point to involve us.
Pathways, backboxes and riser framing go in while the walls are open.
Workable with constraints. Expect surface solutions or patching.
Entirely possible. The scope narrows and the labour share rises.
Common questions
Yes, and basements are often the best room in the house for it: no windows, concrete on several sides, and a ceiling nobody minds losing a little of. The constraint is usually finished height once you account for soffits, in-ceiling speakers, a projector mount and any riser.
It depends on light control and the size you want. If the room can be darkened and you want a genuinely cinematic image, projection. If the room has daylight and doubles as living space, a large display will look better more of the time. We would rather assess the room than recommend one in the abstract.
Before framing, ideally. Speaker backboxes, projector pathways, riser framing, isolation detail and spare conduit are all inexpensive while the walls are open and expensive afterwards. We are happy to walk drawings with your builder at no cost.
Serving Salt Lake City and the Wasatch Front, with projects in Park City, Provo and St. George. Coverage elsewhere in Utah is confirmed per project. Residential systems · All services
Next step
Send room dimensions or a floor plan, tell us whether it is a dedicated or shared room, and where the build has got to.