 Start a project
Start a project
Start a project
Home / Commercial
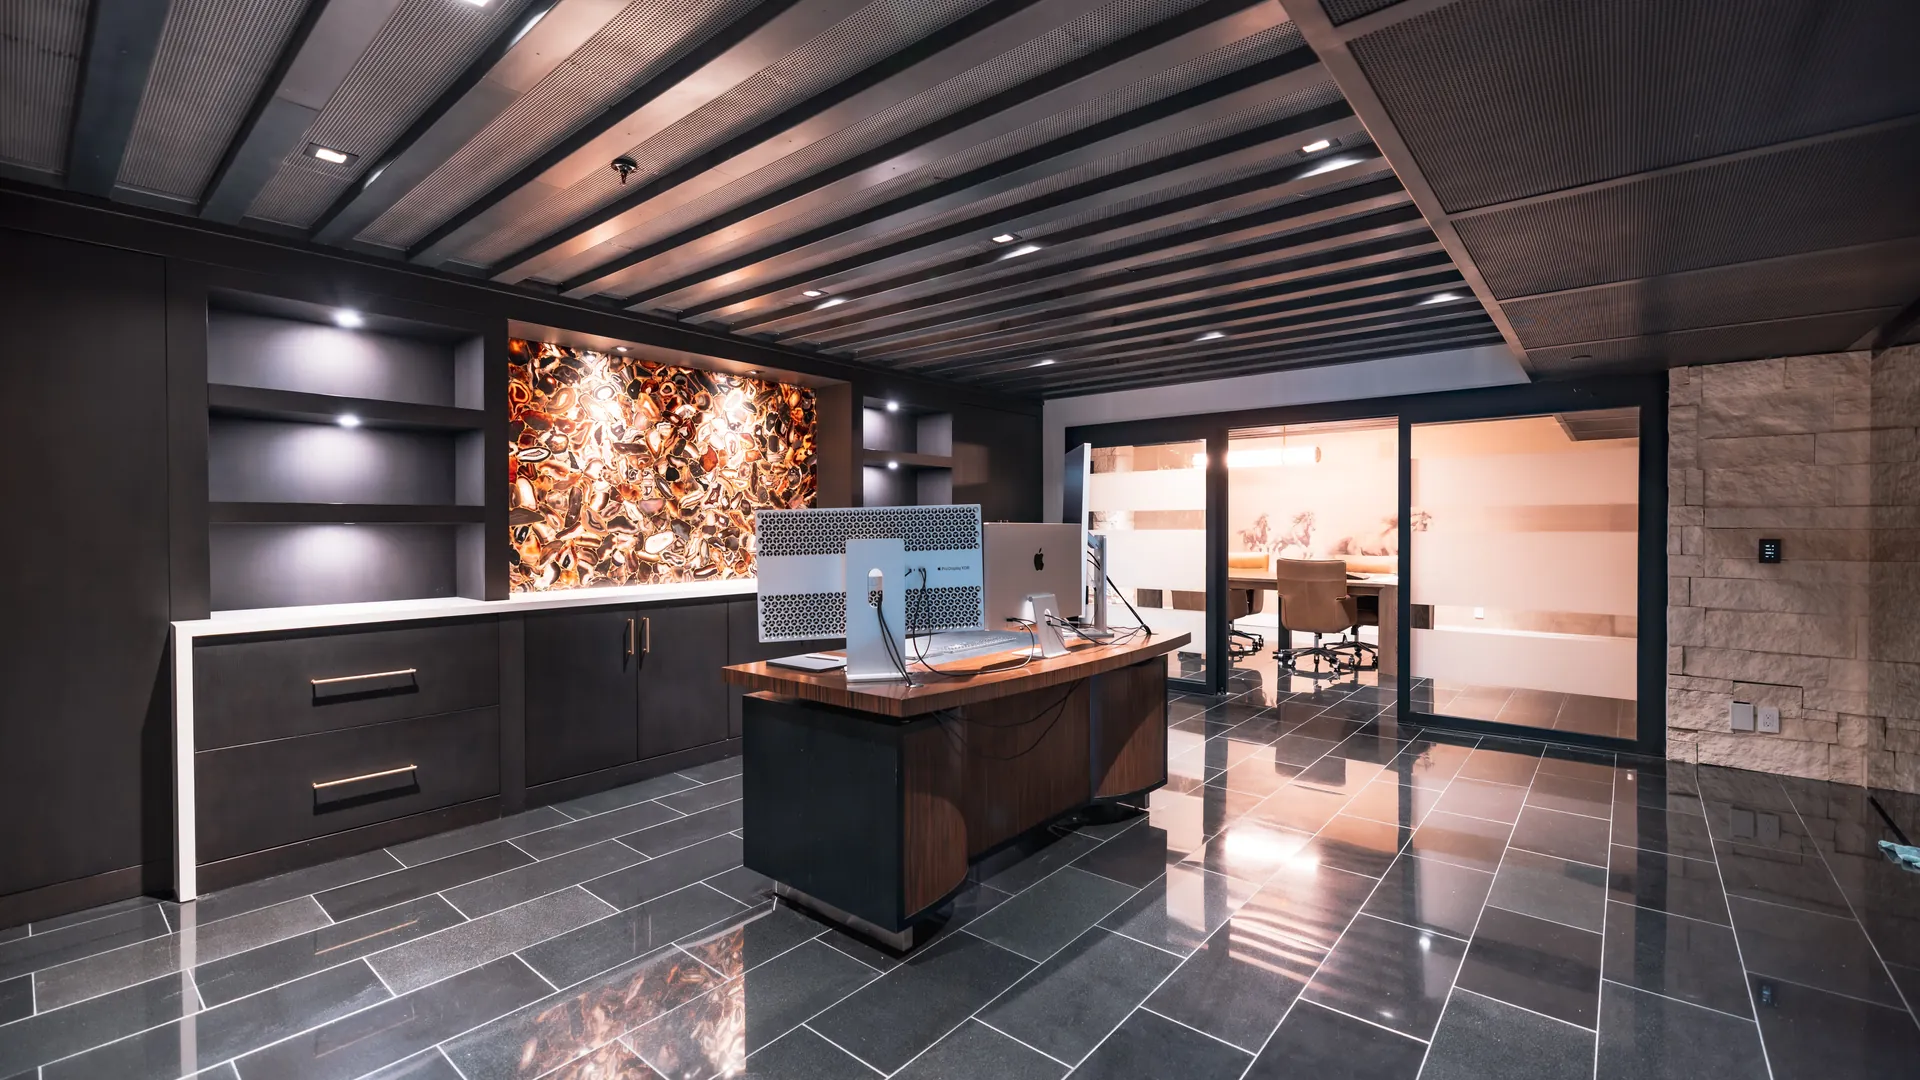
Conference rooms, studios, enterprise networks, lighting, shades, audio and access control for Utah businesses. Built on one backbone, documented, and designed to repeat across every room and every site you open.
One backbone / every floor
A main distribution frame at the base, an intermediate frame per floor, fibre up the riser and copper out to every room. Add a floor or a second site and the design does not change, it extends.
 01 / 07
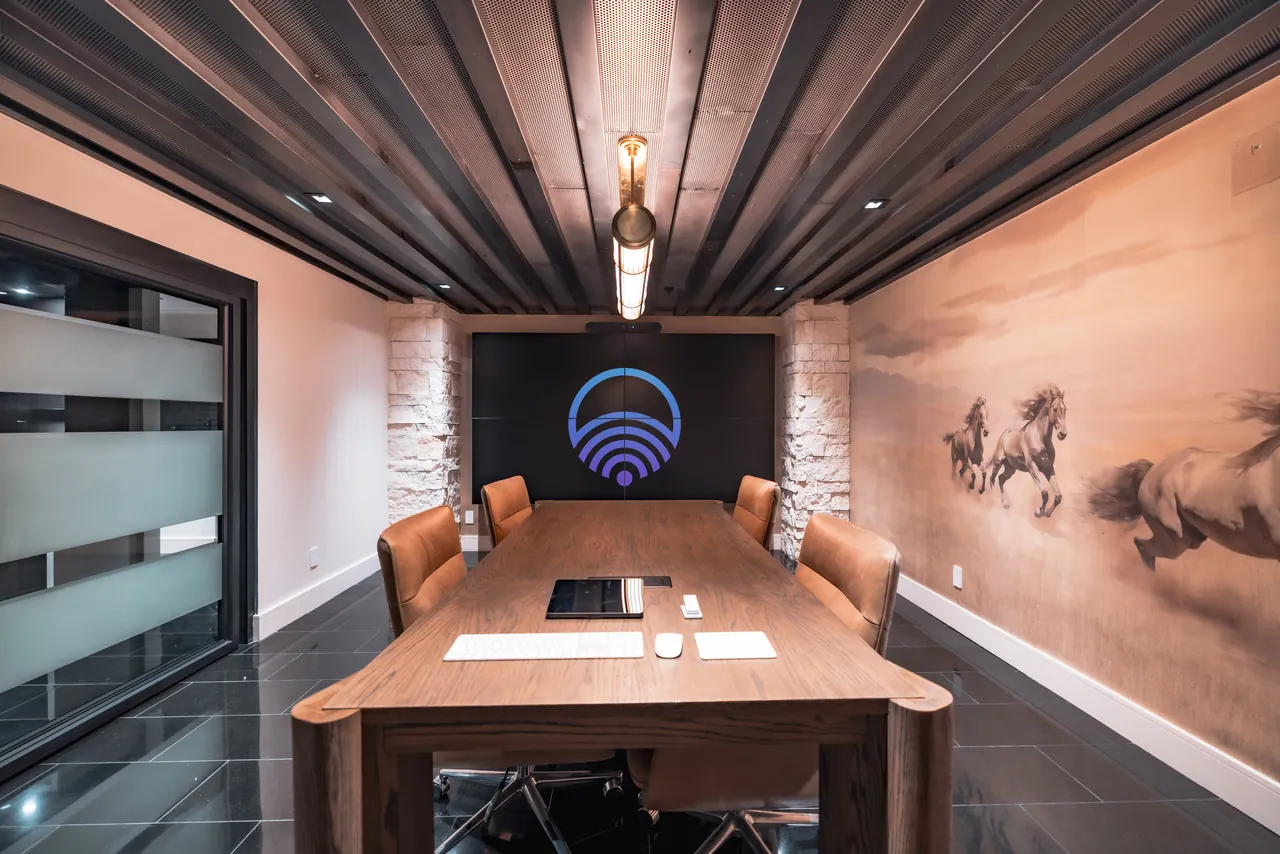
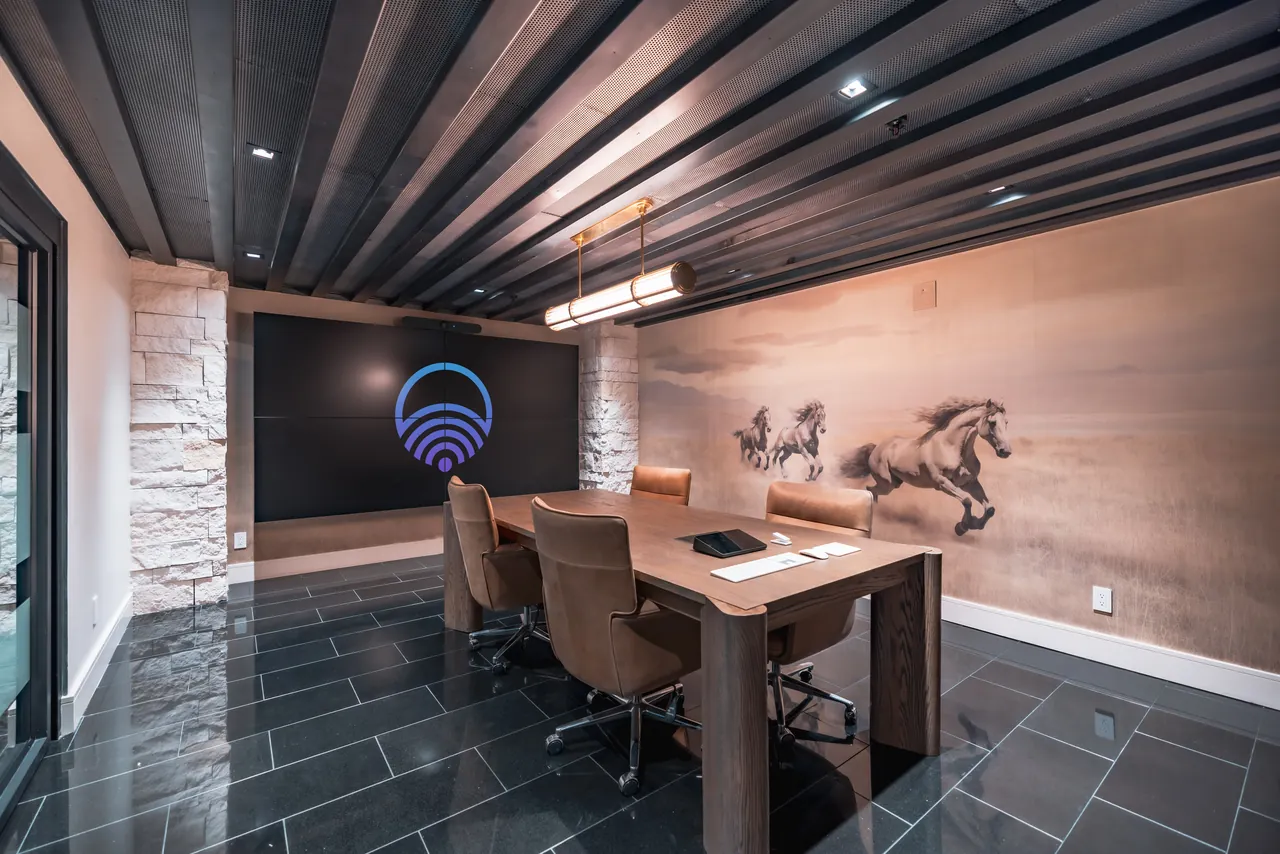
A conference room AV installation is judged on one thing: does the call start on time. We build rooms where walking in is the whole procedure. Occupancy wakes the displays, the shades drop, the lighting sets itself, and the scheduled call joins on a single press.
Ceiling microphone arrays track whoever is speaking rather than whoever is nearest a puck, and cameras frame the room automatically. Video walls and displays run from one processor so there is a single source of truth about what is on screen, and the same layout is repeatable across every room in the building.
 02 / 07
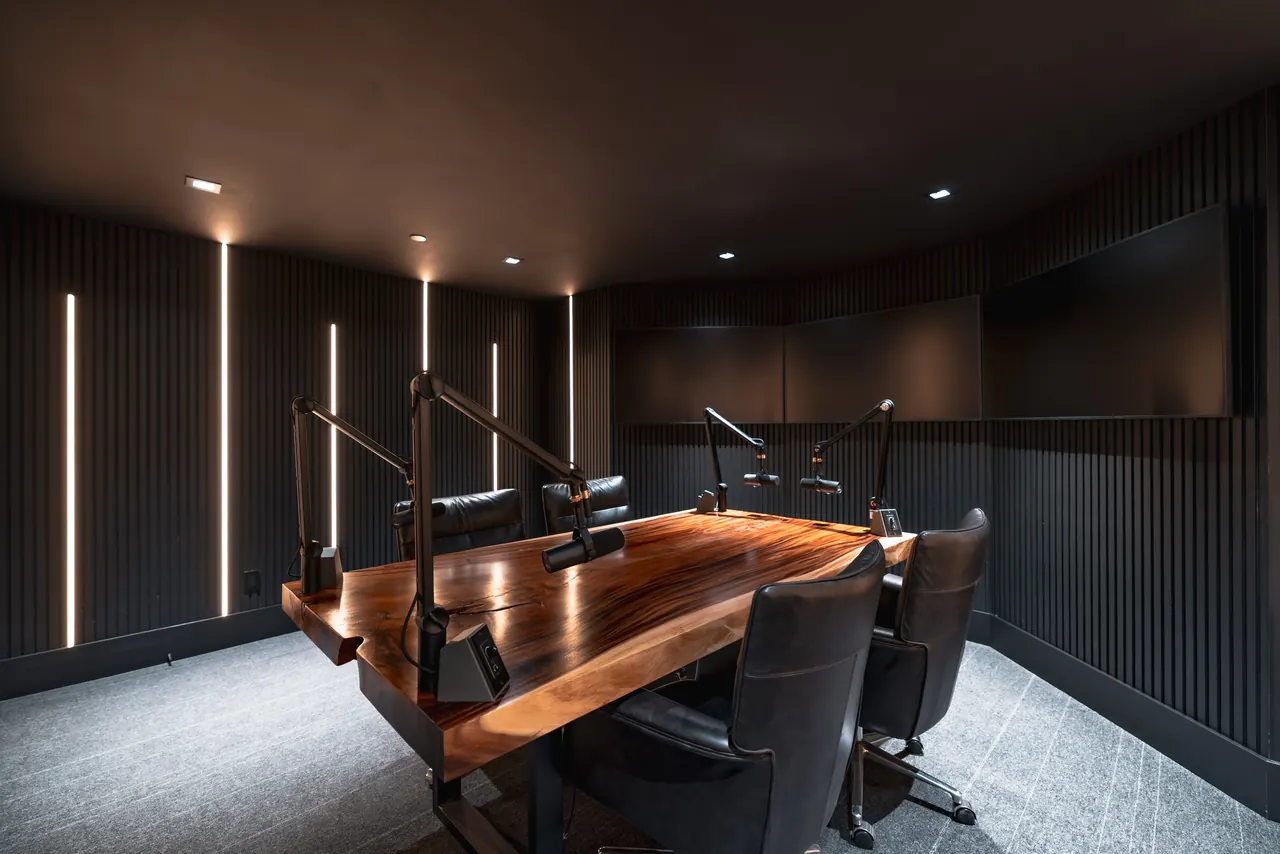
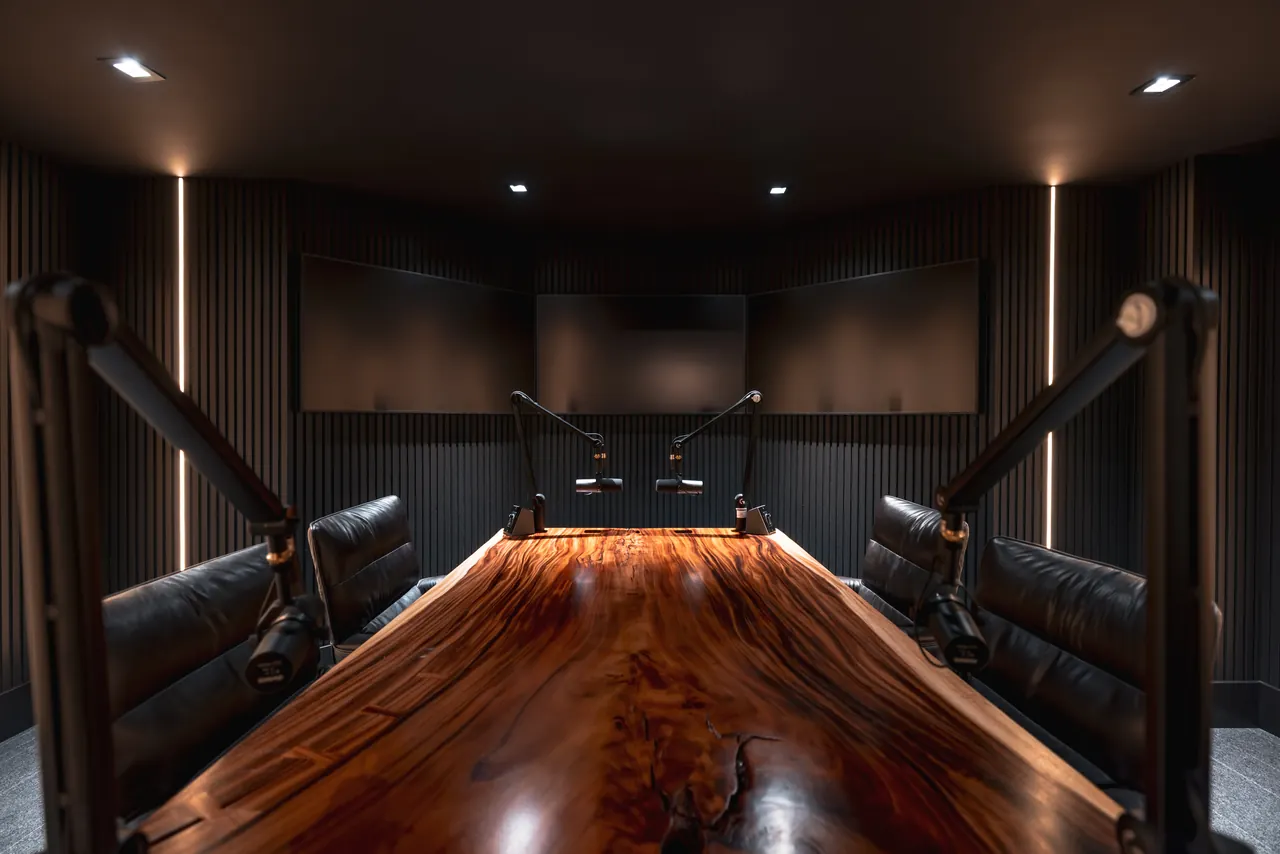
A podcast studio build-out inside a commercial space is an acoustics problem before it is an equipment problem. We treat the room first, then specify microphones, camera positions and lighting that hold up under scrutiny.
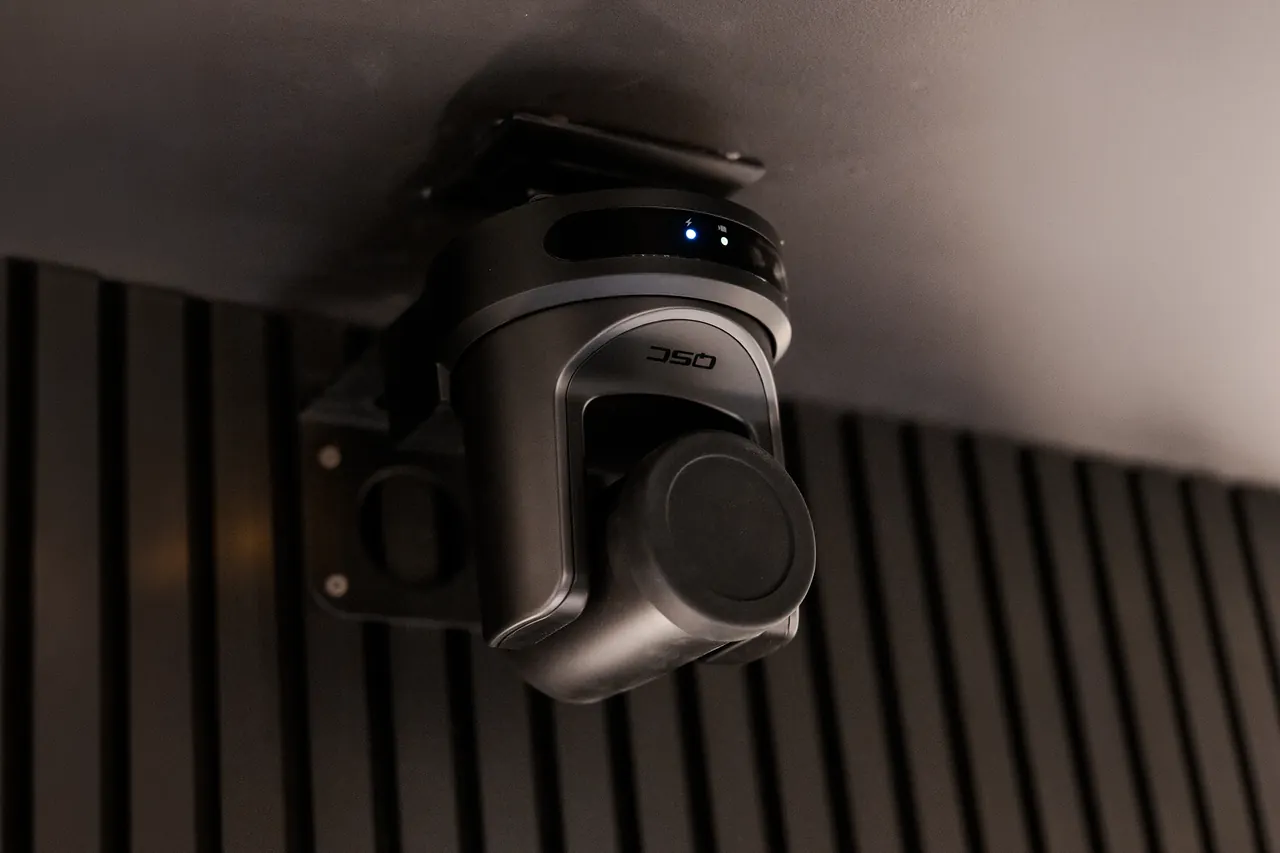
Multi-camera PTZ coverage feeds a live switcher so an episode is finished when the session ends rather than weeks later. Return displays sit where the host can actually read them, and the whole rig is programmed so a guest can be recording within a minute of sitting down.
 03 / 07
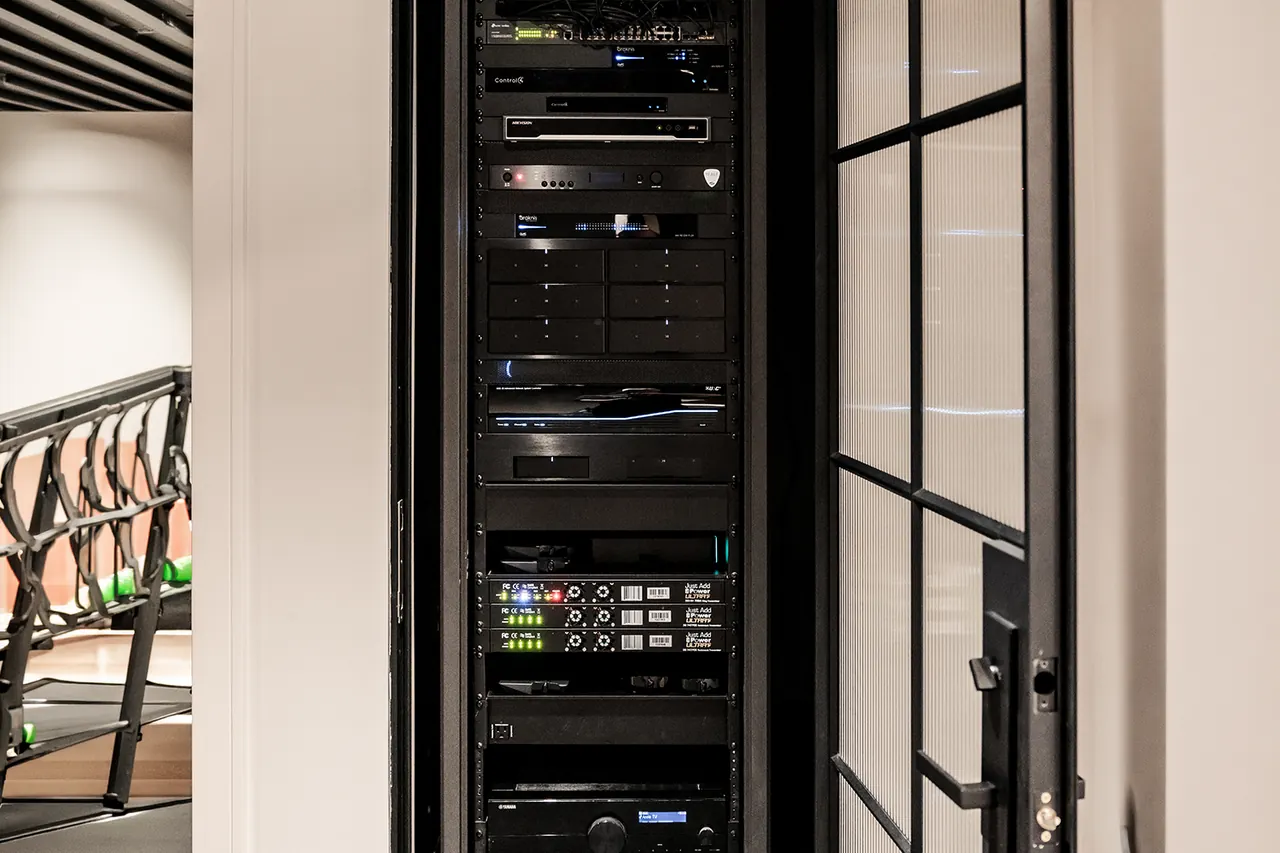
The commercial network installation is the part everything else depends on. Structured cabling to every drop, managed switching with the capacity to grow, and access points surveyed against the floor plan rather than guessed at.
Traffic is segmented so guest devices, cameras, building control and staff never share a broadcast domain. Where uptime is not optional we design redundant paths and failover, and where you operate more than one location the second site joins the same managed network instead of becoming somebody else's problem.
 04 / 07
Commercial lighting control earns its keep twice: it makes the space look considered, and it cuts what you spend running it. Occupancy sensing and daylight harvesting mean empty rooms and bright afternoons are not billed for.
Scenes are set per space rather than per switch, so a boardroom moves from working light to presentation light without anyone hunting for a dimmer. Where code requires it we handle emergency lighting integration and the documentation that goes with it.
Commercial motorised shades solve glare on the screen, heat load on the west elevation, and privacy in a glass-walled room. Large spans run on quiet drives sized for the opening, and groups move together so a facade reads as one surface rather than a row of independent blinds.
Control ties into the same processor as lighting and AV, which means a presentation scene drops the shades as part of starting the meeting. Solar tracking handles the rest of the day without anyone thinking about it.
 06 / 07
Commercial audio covers background music that stays even across a floor, paging that is intelligible when it matters, and zone control that lets one part of a building be quiet while another is not.
DSP handles room correction and gain structure so a space sounds the same at the back as at the front. Where life-safety paging is in scope we coordinate with the fire alarm contractor rather than working around them.
 07 / 07
Commercial access control should scale with the business. Credentials issued once work at every door and every site, and revoking someone takes one action rather than a walk around the building collecting fobs.
Cameras are placed for identification at entries and transaction points, recorded locally with retention you can actually search. Door hardware, gates and elevators are coordinated with the general contractor during construction rather than retrofitted afterwards.
Start a project
Send drawings if you have them, or the room list if you do not. We come back with a scope, a schedule that fits the construction programme, and a realistic number.