 Start a project
Structured
cabling.
Cabling is the one part of a Salt Lake City office fit-out that nobody sees and everything depends on. It also outlasts the furniture, the equipment and usually the tenancy, so it is worth specifying for the building rather than for this year.
Interactive
Every device with a network port needs its own run back to the frame. Add spaces and watch what the infrastructure has to carry.
Add spaces
Requirements come before specification. Desks, access points, cameras, meeting rooms, door controllers, printers and whatever gets added next all need counting before cable category or switch size can sensibly be chosen.
Open-plan areas that may be partitioned later deserve particular attention, because pathway capacity added during a fit-out costs very little and afterwards costs a great deal.
The main frame wants to be central, secure, ventilated and powered, because being central shortens every run that follows. Horizontal runs are limited to 100 metres including patch leads, so larger floor plates need intermediate frames fed by a backbone.
Cable category is chosen against distance, pathway size and what the installation should still support in ten years, rather than by applying one category everywhere by default.
Access points are placed by coverage requirement and device load rather than by what was convenient to cable. Every access point needs a wired run back to a switch, and the quality of that backhaul sets what the wireless can deliver.
Separating staff, guest, camera and control traffic limits what a compromised device can reach. It is sensible practice and worth describing accurately: segmentation reduces exposure rather than guaranteeing security.
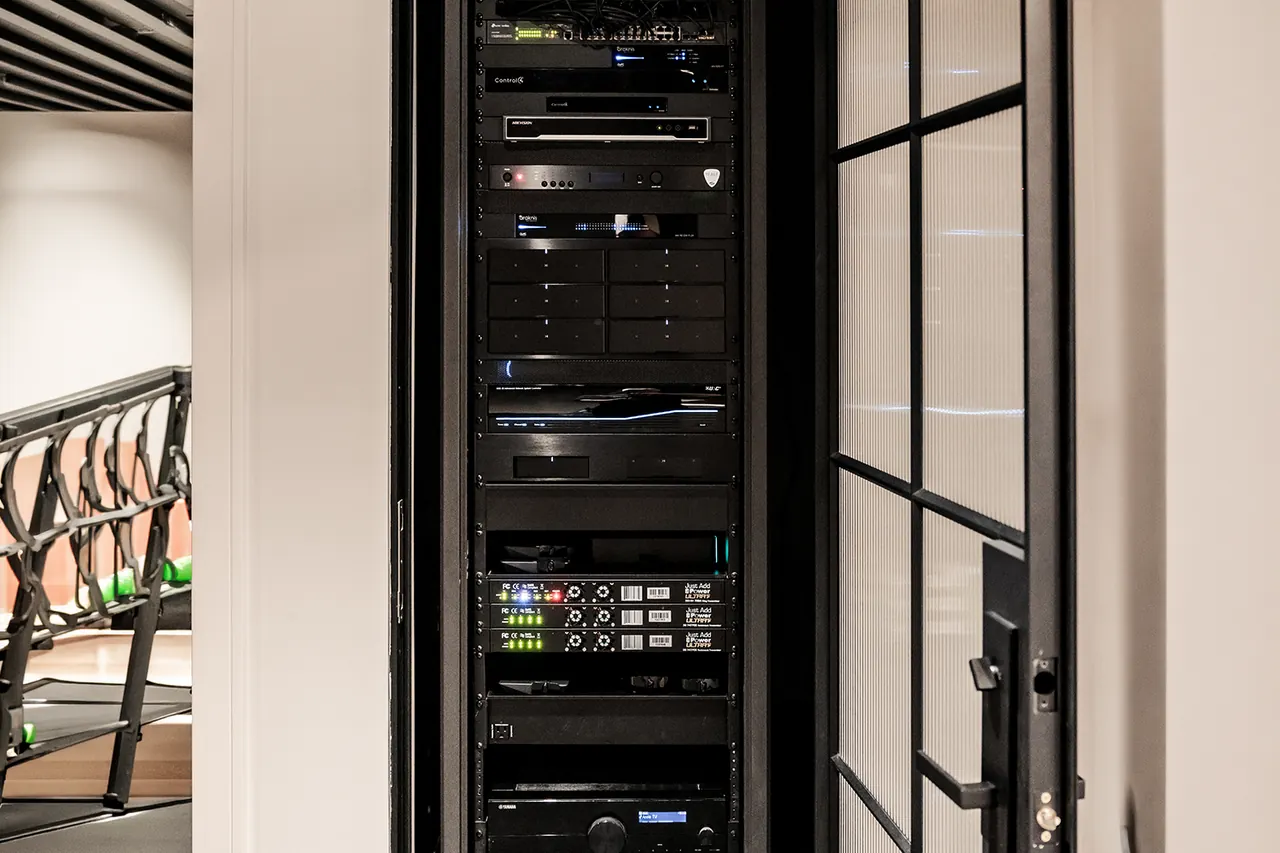
Every run certified to its category with results provided, a port map tying each outlet to a panel position, labelling at both ends, an as-built drawing and a rack elevation.
Cutovers are planned around your operating hours. Redundancy is described only where it has actually been designed and contracted rather than implied.
Drop count, how accessible the runs are, pathway work, active equipment, certification and whether work has to happen outside business hours. Occupied-building work costs more than an empty shell for the same drop count, and that is worth establishing early.
Common questions
Yes, and it is common. Work can be sequenced by area, scheduled outside operating hours, or split so that cutovers happen at defined points rather than continuously. Out-of-hours work affects the cost, so it is better agreed during scoping than discovered later.
Yes. Certification results for every run, a port map, labelling at both ends, an as-built drawing and a rack elevation. This is what makes the next change a job rather than an investigation, and the cost of not having it recurs for the life of the tenancy.
If it is designed for it. Spare pathway capacity, frame positions that can feed an additional floor, and switching with room to grow are decisions made at the start. Retrofitting expansion into a system that assumed one floor is possible but avoidable.
Serving Salt Lake City and the Wasatch Front, with projects in Park City, Provo and St. George. Coverage elsewhere in Utah is confirmed per project. Commercial systems · All services
Next step
Send a floor plan, tell us the drop or device count you expect, and when the move or construction deadline falls.