 Start a project
Commercial
motorized shades.
In a Salt Lake City office the glazing, the displays and the people have to coexist all day. Commercial shading is a glare and privacy problem that changes hour by hour, which is why scheduling and integration matter as much as the fabric.
Interactive
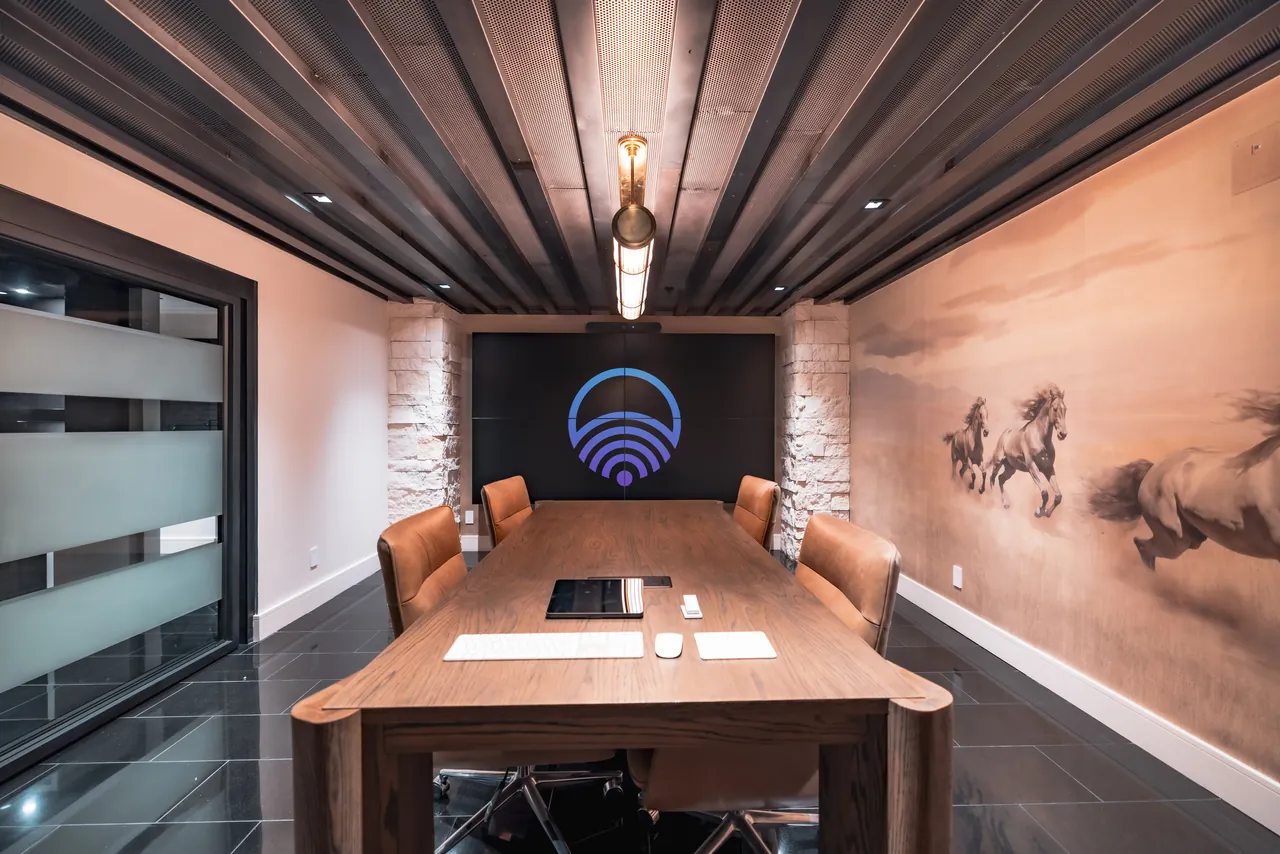
A west-facing room with a display opposite the glazing is unusable at certain hours unless the shading responds.
Illustrative section. Actual behaviour follows orientation, glazing and the schedule agreed at commissioning.
Orientation decides the problem. A west-facing conference room with a display on the opposite wall is unusable at certain times of day unless the shading is designed for it.
Fabric selection follows the room's job: screen fabric where the view matters and glare is the issue, denser fabric where privacy or display contrast dominates.
Width drives motor sizing and tube selection, and past a certain span the correct answer is several shades moving as one group. Alignment across a facade is a specification and commissioning matter rather than something that happens by itself.
Measurement, mounting and reach for maintenance are established per opening for the window types the team supports.
Shades that drop when a presentation starts, lift at the end and follow a schedule the rest of the day are part of the room rather than an accessory to it.
Where the building has lighting control or room AV, the shades join the same control layer and the same scenes. Supported interfaces are confirmed for the systems actually installed.
Commercial installations are generally hardwired, because reach makes battery maintenance impractical at height. Power routes and ceiling coordination belong in the fit-out programme rather than afterwards.
Retrofitting an occupied office is possible and changes the sequencing: work by area, outside operating hours where required, with access and making good agreed in advance.
Window schedule, fabric, opening sizes, power availability, installation access and programming depth. Handover includes operating instructions and training for whoever will adjust schedules.
Any claim about heat or energy reduction should rest on the measured conditions of your building rather than a general figure.
Common questions
Yes, where the shades and the room control are specified together. A meeting scene can lower the shades, set the lighting and wake the displays as one action. It requires a supported interface between the systems, which is confirmed rather than assumed.
Yes. It changes sequencing rather than feasibility: work proceeds by area, often outside operating hours, with access arrangements and making good agreed beforehand. Power routing is the main constraint in a finished ceiling.
By what the room has to do and which way it faces. An open fabric cuts glare while keeping the view, which suits spaces where the outlook matters. A denser fabric gives privacy and better display contrast. Rooms with displays opposite glazing usually need more density than the view would suggest.
Serving Salt Lake City and the Wasatch Front, with projects in Park City, Provo and St. George. Coverage elsewhere in Utah is confirmed per project. Commercial systems · All services
Next step
Send a window schedule if you have one, tell us whether glare or privacy is the priority, and what power and room controls already exist.