
In this guide
A meeting room that does not work is usually not an equipment failure. It is something that needed coordinating during the build and was not. This is the list.
Decide the use case first
Everything below depends on whether the room is primarily for people in it, primarily for hybrid calls, or genuinely both. Settle that before the drawings are finalised, because it changes display size, microphone approach, camera position and acoustic requirements.
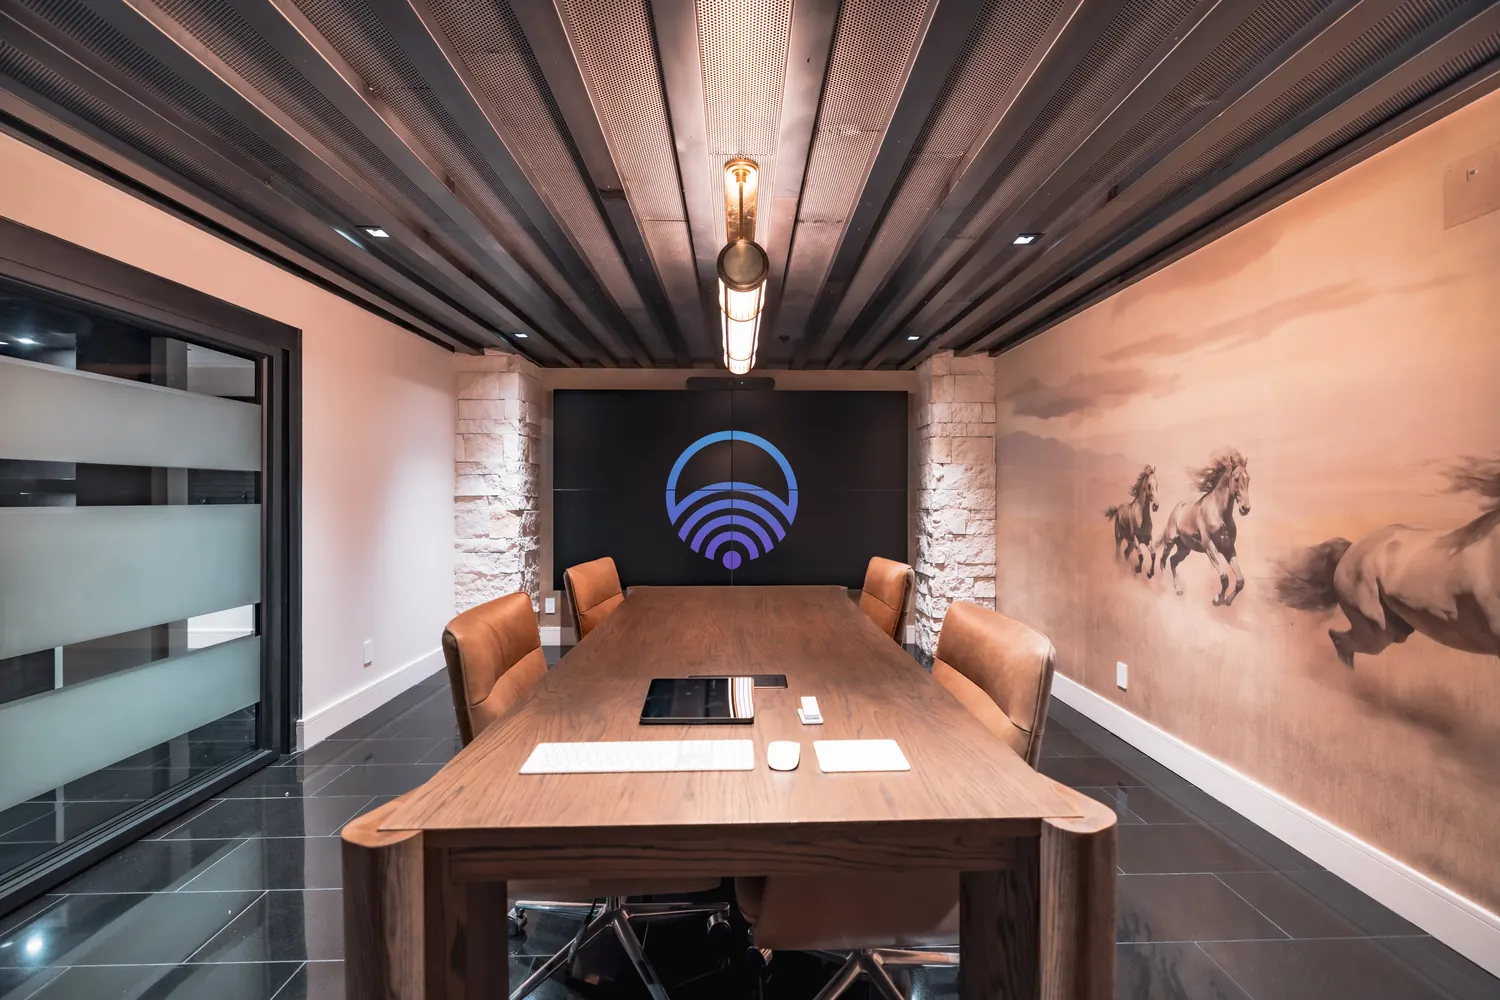
Structure and ceiling
- Blocking in the wall for the display, sized for the actual mount
- Ceiling grid or substrate able to carry microphones and any projector
- Access above the ceiling for service without dismantling the room
- Soffit or bulkhead positions that do not block sightlines
- Acoustic treatment allowance in the ceiling or wall finish
Power and pathways
- Power behind the display, on the same circuit as the rack where possible
- Power at the table if there are table connections
- Power at the ceiling for microphones and cameras where required
- Power and ventilation wherever the rack lives
- Conduit from the rack to the display wall and to the ceiling
- A spare pathway, because the next upgrade will need one
Network
- Drops at the display, the camera, the microphone processor and the rack
- A drop at the table if any connection there needs one
- Access point placement that accounts for the room being full of people
- Enough spare ports at the local switch for the next addition
Glare and shades
A room with windows opposite the display will be unusable at certain times of day unless that is addressed. Shades are a glare decision as much as a comfort one, and if they should drop automatically when a presentation starts, that is a control integration to plan now rather than later.
A beautiful room with the sun behind the display is an unusable room at four in the afternoon.
The furniture question
Decides where cameras can see everyone and where microphones can reach.
A hard reflective top is an acoustic decision, not only a finish one.
If anything connects at the table, how it gets there has to be designed in.
Drives microphone coverage and camera framing more than room size does.
Before handover
- A test call from the room with someone genuinely remote
- Every source tested, including a guest laptop
- Control tested by someone who has never used the room
- Labelling and documentation handed over
- An agreed support route when something stops working
Bring us in at drawings
Send the floor plan and ceiling drawings and we will mark what needs coordinating with each trade.
Book a room assessment