
In this guide
A business building a studio has a different problem from an individual. The room has to be usable by staff who did not specify it, on a schedule, without a technician present.
Choose the room on noise, not on size
The most common mistake is picking the room with the best view or the most space. The right room is the quiet one.
- HVAC noise, with the system actually running
- Corridor and kitchen noise through the wall
- Plumbing in adjacent walls or above
- Lift machinery, loading bays and car park doors
- Street noise, at the time of day you will record
- Lighting hum from existing fixtures
Pick the quiet room. Everything else can be built.
Design around who will operate it
This is the decision that determines whether the room gets used. A studio that needs someone technical present will be booked around that person's availability, and will eventually fall out of use.
One button to start
The room powers on, cameras frame, lighting sets and recording arms from a single control.
Fixed positions
Microphones, cameras and lighting set for the seats, so nothing needs adjusting per session.
Obvious recording state
Unambiguous indication that recording is happening. The worst outcome is an unrecorded session.
Predictable file delivery
Recordings land somewhere known, named consistently, without anyone exporting them.
A reset
One control that returns the room to its default when someone has changed something.
Acoustics in a commercial shell
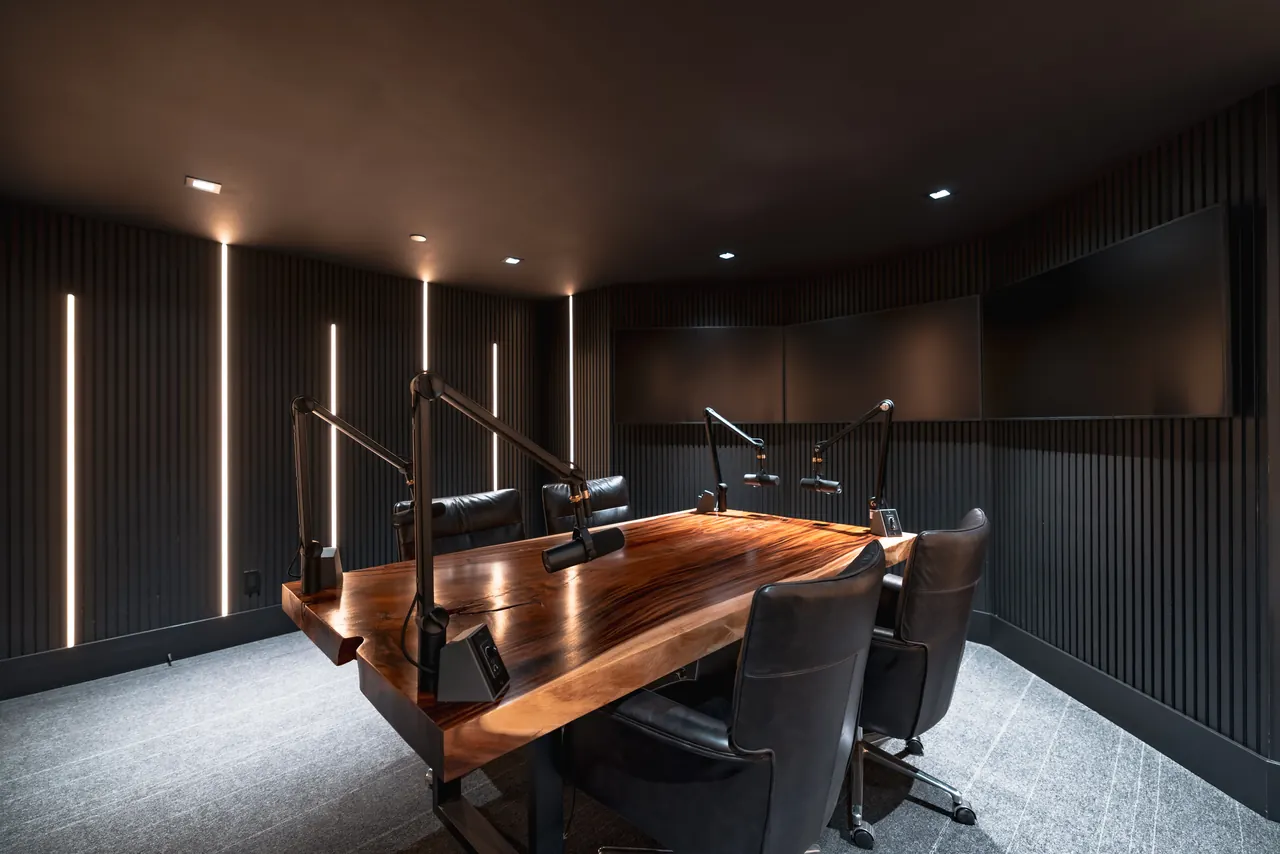
Office buildings bring specific problems: hard ceilings, glass partitions, and HVAC that was designed for airflow rather than quiet. Treatment can be integrated into the fit-out as wall panelling or slat detail, which handles the acoustics and the on-camera backdrop at the same time.
Mechanical noise is the harder one. Diffusers can sometimes be changed, ducts lined, or the branch serving the room reworked. That is a conversation with the building and the mechanical contractor, and it belongs early.
Branding is part of the build
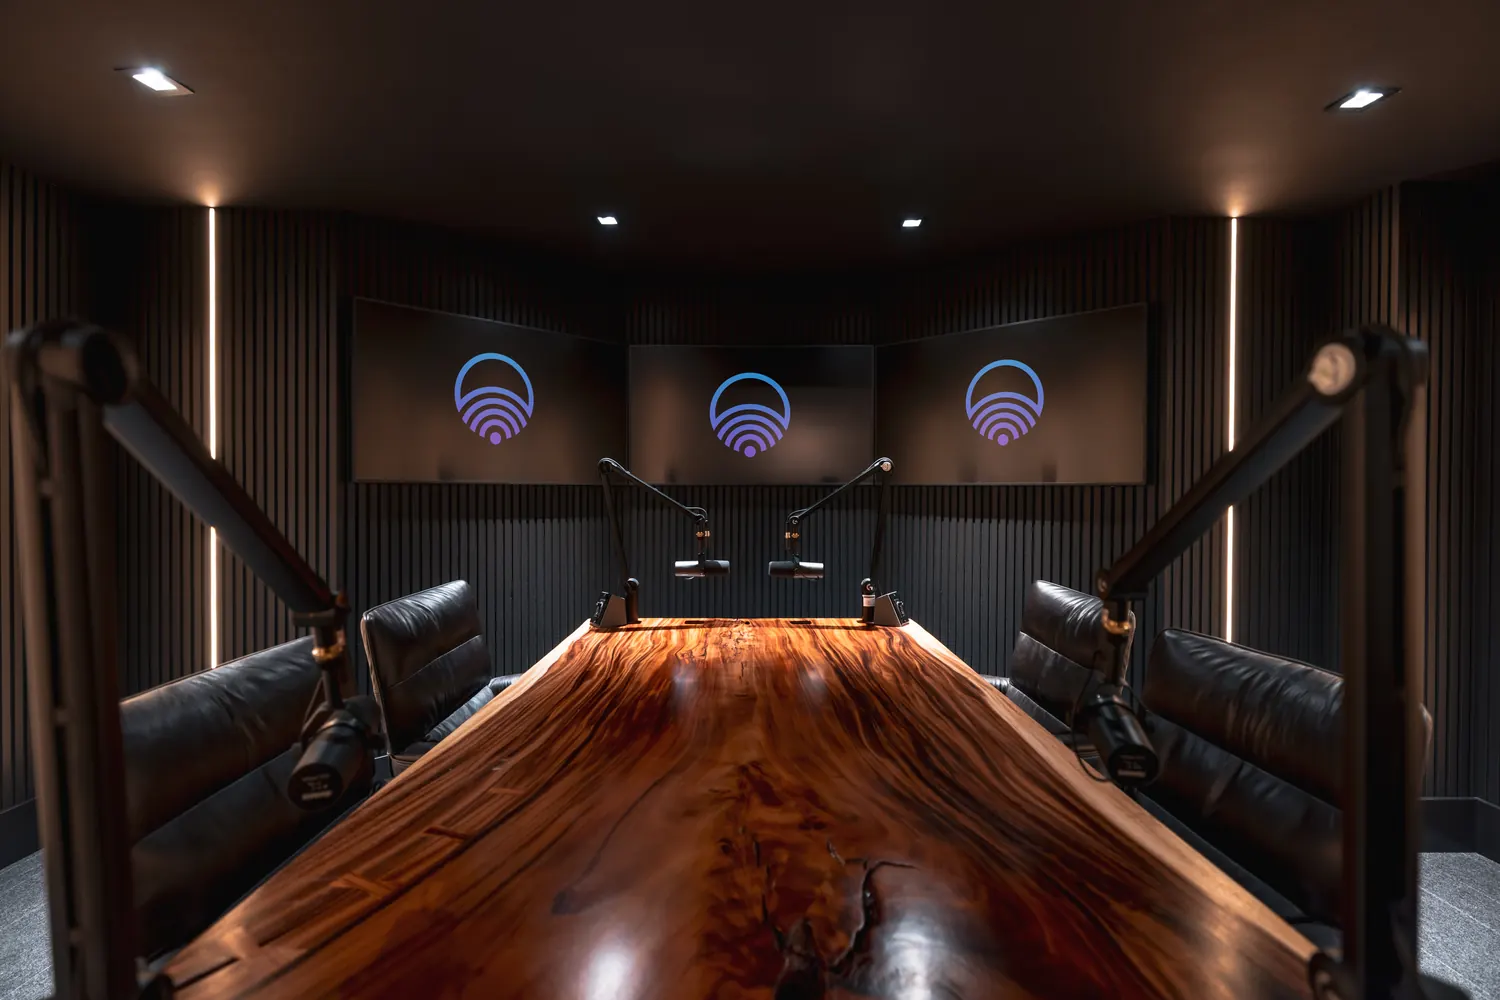
What is behind the host is on screen every episode. Design it rather than inheriting it.
Fixed lighting means every episode matches, which matters more than any single episode looking good.
Set and lock the camera framings so output is consistent regardless of operator.
Lower thirds and graphics are easier live than added in post every week.
Handover is the deliverable
A short written operating guide with pictures, not a manual.
A training session with the people who will actually use the room, not only whoever commissioned it.
Documented signal paths and a labelled rack.
A named support route for when something changes.
Start with the room
Tell us which spaces you are considering and who will run it, and we will tell you which room to pick.
Discuss a studio design